What Modular Cleanrooms Cannot Do That Traditional Builds Can
Modular cleanrooms have earned a legitimate place in the controlled environment industry. They go up quickly, cost less upfront, and work well for a wide range of applications. But as their popularity has grown, so has a tendency to treat them as a universal solution — a plug-and-play answer to every cleanroom need. That assumption deserves a closer look. Before choosing a construction path, it helps to understand not just how modular cleanrooms work, but where their design constraints quietly start to matter.

Table of Contents
What Modular Cleanrooms Cannot Do vs. Traditional Builds
The conversation about modular vs traditional cleanrooms usually centers on cost and speed. Modular wins on both. But the comparison shifts when the project involves tighter cleanroom classification requirements, complex utility needs, or a facility footprint that simply doesn't fit a prefabricated panel system. In those cases, a traditional build isn't just an alternative — it's often the only construction path that delivers a fully compliant, functional, and scalable result. Understanding those boundaries is essential for anyone planning a serious controlled environment project.
How Modular Cleanrooms Work — and Where They Stop
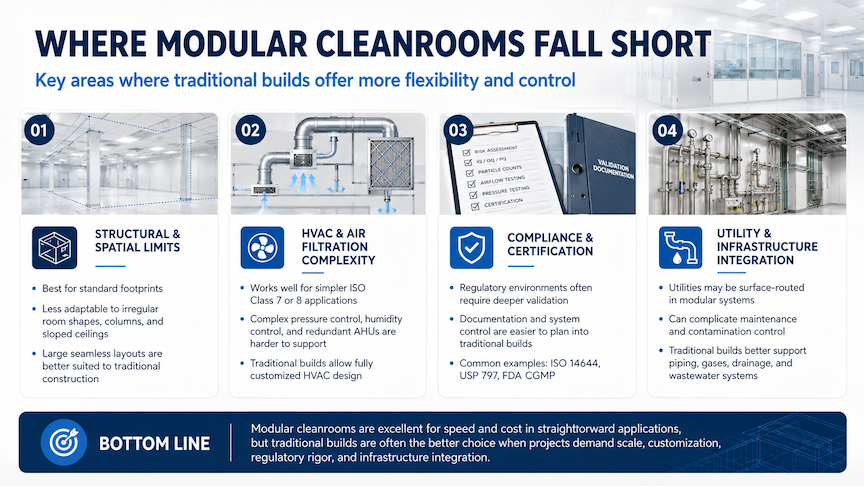
A modular clean room is built from prefabricated wall, ceiling, and floor panels that are assembled on-site. The system is designed for speed and flexibility, and for straightforward ISO Class 7 or Class 8 environments, it generally performs well. The challenge is that modular systems are engineered around standard configurations. When a project requires custom geometry, unusual ceiling heights, or integration with complex mechanical systems, that rigidity starts to create gaps between what the system offers and what the application actually demands.
Structural and Spatial Limitations
Traditional cleanroom construction starts with the building itself — or more precisely, with the space within it. A conventional build can be designed around an existing structure, taking advantage of every square foot while accommodating columns, utility runs, sloped ceilings, or irregular room shapes. A modular cleanroom, by contrast, requires reasonably flat, level surfaces and predictable geometry. Retrofitting a modular system into a building with structural irregularities often requires costly workarounds that reduce efficiency and undercut the initial savings.
Large-scale clean room projects — think semiconductor fabrication facilities or major pharmaceutical manufacturing environments — also push against the physical limits of modular panel systems. Panel joints, ceiling grid limitations, and structural load constraints mean that modular construction simply cannot replicate the expansive, seamless floor plans that certain high-volume operations require. When the cleanroom needs to cover tens of thousands of square feet, traditional construction is the standard approach, and for good reason.
HVAC and Air Filtration Complexity
Cleanroom HVAC design is one of the most technically demanding aspects of any controlled environment project. The goal is maintaining consistent pressure differentials, temperature, humidity, and particle counts — all while meeting the relevant cleanroom classification standard under ISO 14644 or regulatory guidelines like USP 797.
Modular systems typically come with integrated or semi-integrated HVAC options that work well for basic applications. But when a project calls for complex air filtration systems with multiple recirculation loops, redundant air handling units, or precision humidity control across a large space, modular HVAC solutions tend to reach their limits. A traditional build allows engineers to design the HVAC system from the ground up — sized, routed, and balanced specifically for the application. That level of customization is difficult to replicate with prefabricated components, especially when the system needs to serve multiple clean room classifications within a single facility.
Regulatory Compliance and Cleanroom Certification
For industries where cleanroom certification is tied to regulatory approval — pharmaceuticals, medical device manufacturing, and compounding pharmacies, for example — the path to compliance often demands a level of documentation, validation, and system control that goes beyond what a modular system can readily support.
Facilities subject to FDA Current Good Manufacturing Practice (CGMP) requirements need clean room environments that can be fully validated and consistently maintained. This includes detailed qualification of the HVAC system, surface materials, pressure relationships, and more. Traditional builds allow for this level of rigor from the design phase forward. Every material selection, every penetration, and every system interface can be documented and validated in a way that satisfies regulatory expectations. Modular systems can sometimes meet these standards, but achieving them often requires significant custom engineering that erodes the speed and cost advantages that made modular attractive in the first place.
Utility and Infrastructure Integration
A clean room doesn't operate in isolation. It depends on electrical systems, process piping, compressed gases, vacuum lines, wastewater management, and in many cases, specialized drainage or containment systems. Traditional construction integrates these utilities into the building structure, allowing them to be routed efficiently and accessed easily for ongoing maintenance.
Modular systems have limited capacity for embedding utility runs within panel assemblies. In practice, this often means utilities are surface-mounted or routed externally, which can affect cleanroom classification, introduce additional contamination risks, or create maintenance challenges over time. For operations with extensive utility requirements — particularly those involving hazardous materials or complex wastewater management — a traditionally constructed clean room provides the infrastructure flexibility that a modular system simply cannot match.

How DesignTek Consulting Approaches This Decision
Neither modular nor traditional construction is the right answer in every case. The right answer depends on scope, classification requirements, regulatory environment, timeline, and available space. At DesignTek Consulting, the evaluation starts with the project's end goals and works backward — asking what the cleanroom needs to do, and what the facility needs to support, before recommending a construction path.
For teams working through this decision, understanding what modular cleanrooms cannot do is just as valuable as understanding what they can. A cleanroom that meets classification requirements on paper but falls short in practice creates compliance exposure and operational headaches that cost far more than any savings captured upfront. Reach out to learn more about DesignTek Consulting's services and how the team approaches cleanroom design for a range of industries and applications.


Comments